


 3
3
 2
2
 2
2
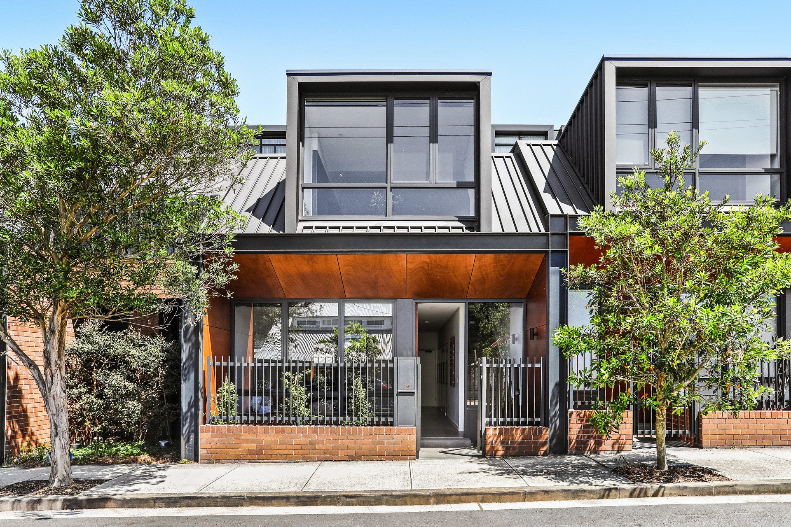
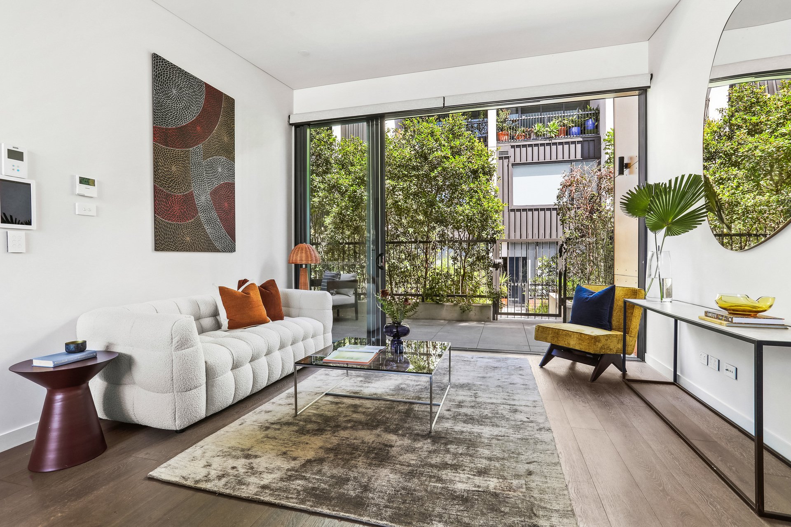
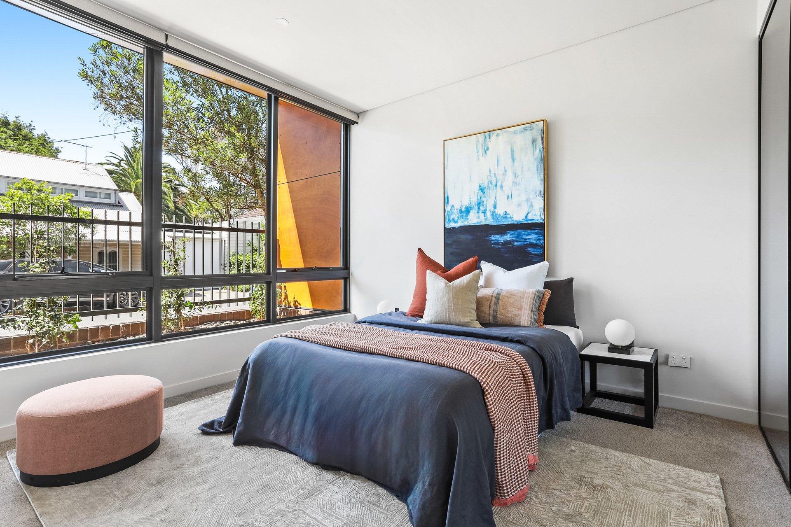
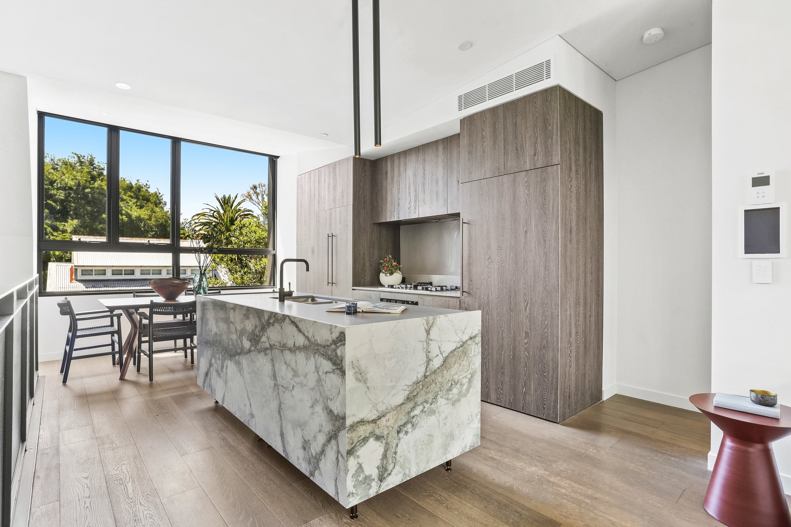
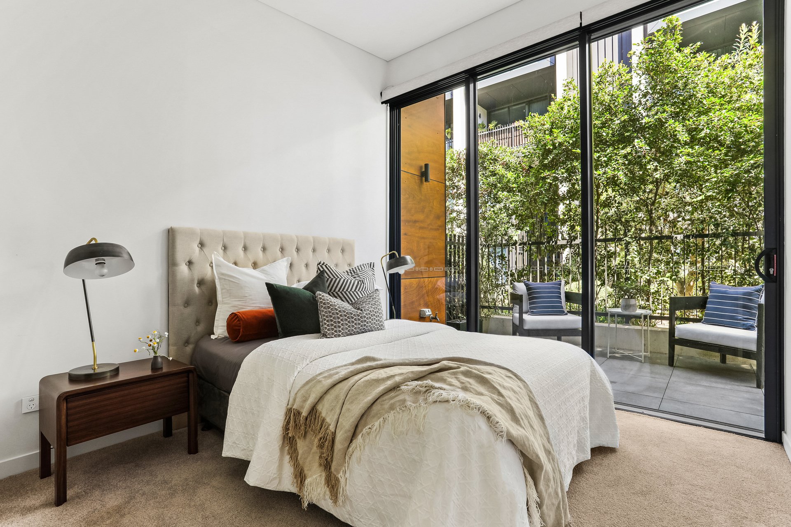
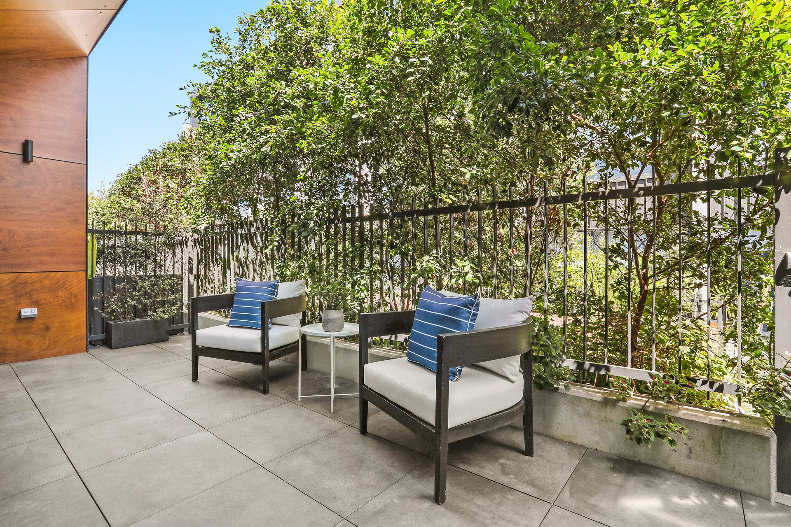
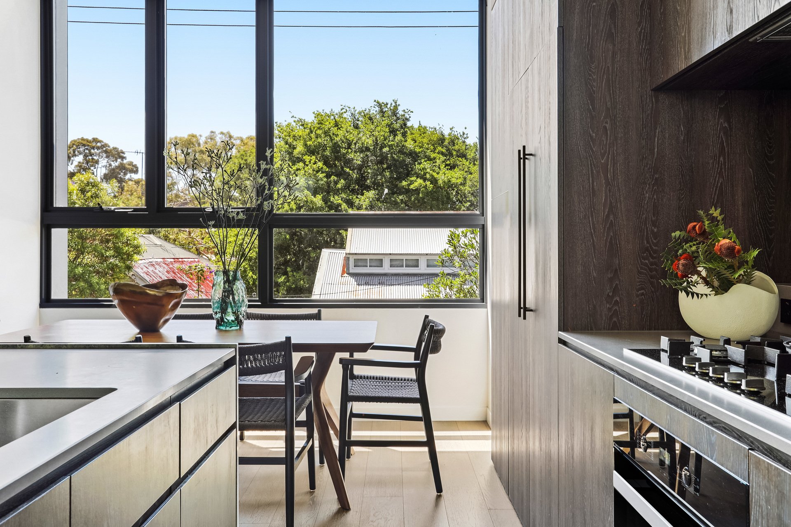
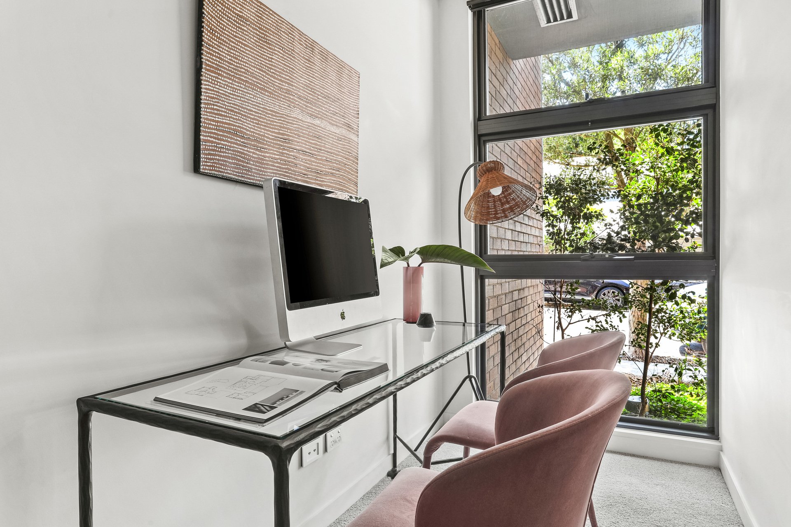
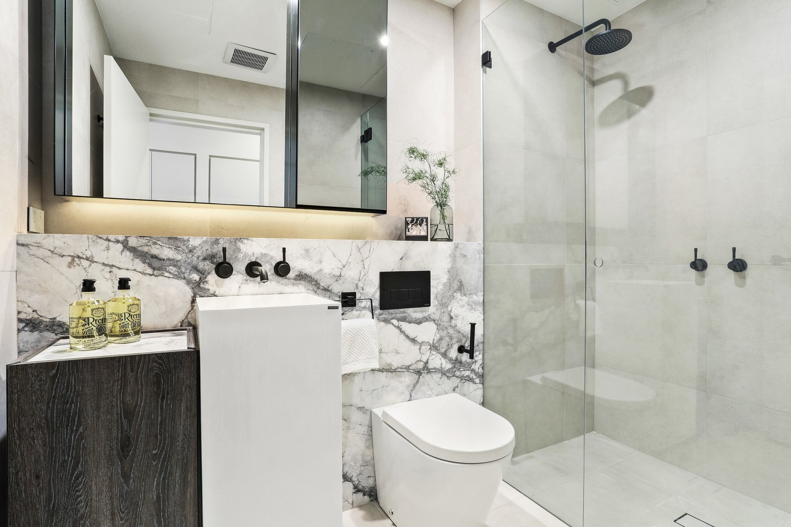
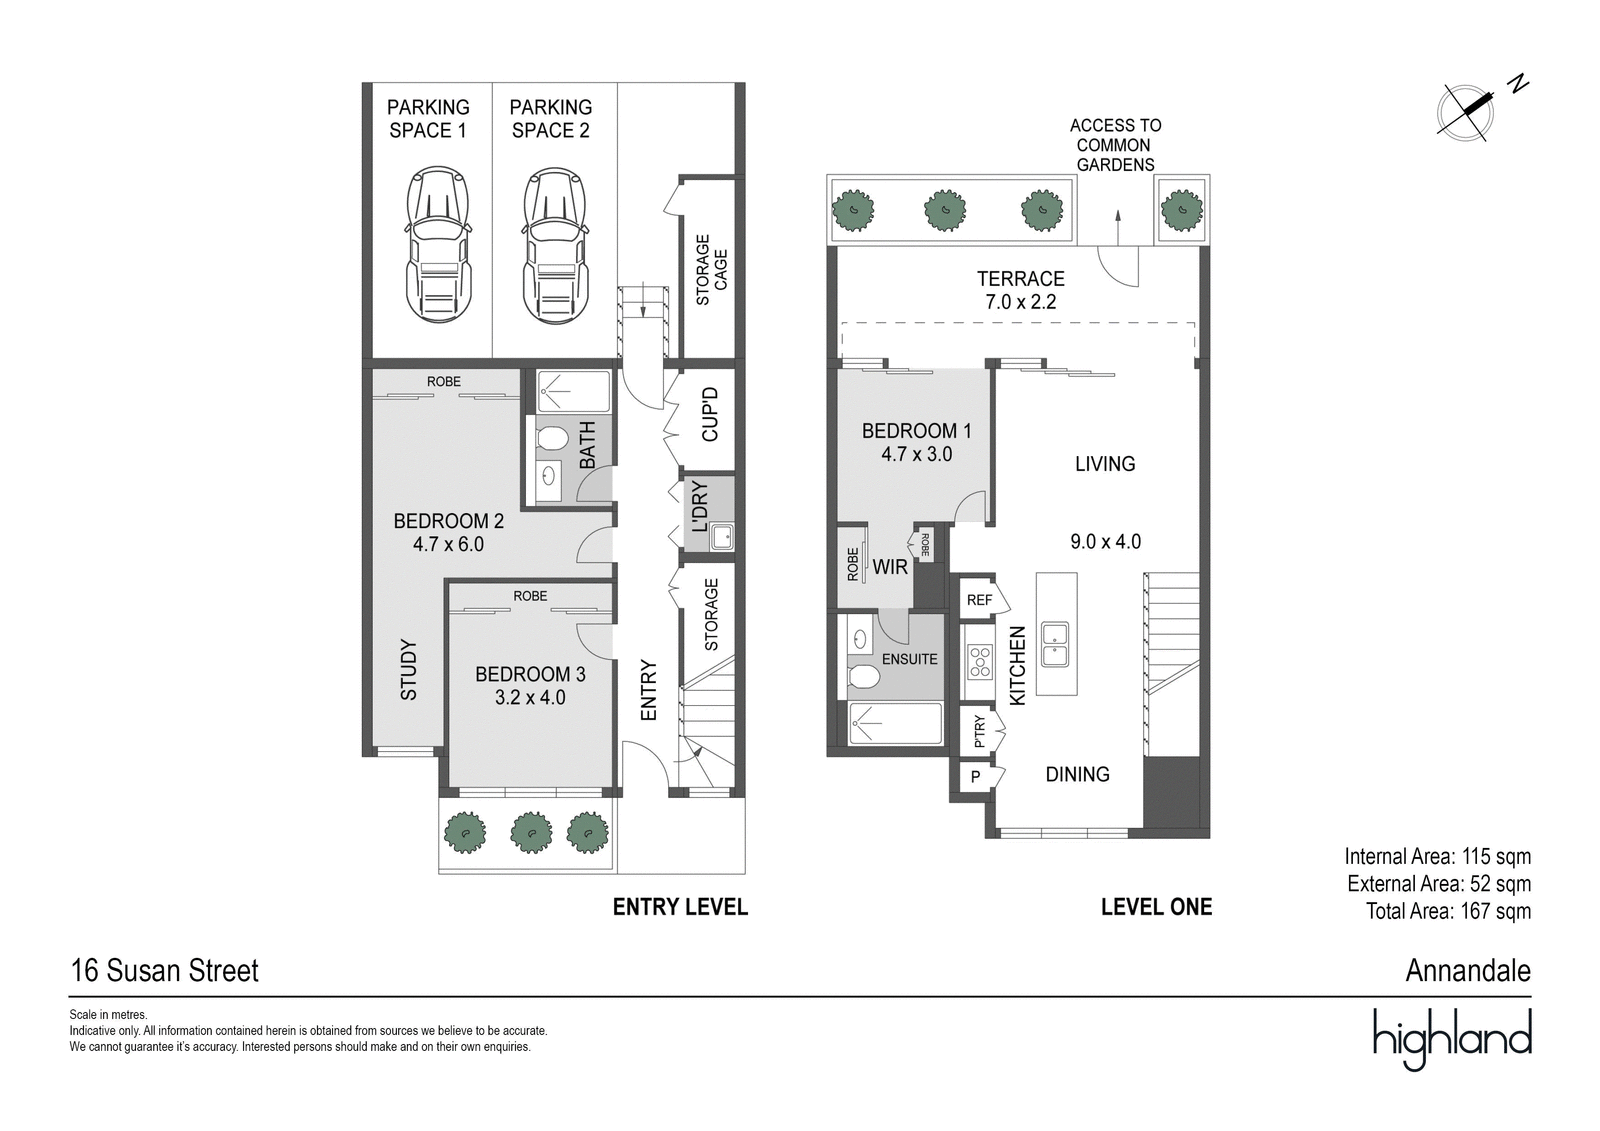
Nestled within the coveted heritage precinct of Annandale, the inspired 'Annandale Place' complex houses this luxurious double-storey terrace. Designed by the esteemed DKO Architecture, it perfectly blends contemporary living with its neighbourhood's historical charm. Inside unfolds over an expansive 142 sqm floor plan, thoughtfully designed to maximise space and natural light. At its heart is an open-plan living area on the upper level, with a lounge, dining area, and a state-of-the-art kitchen featuring a marble island bench and premium Miele appliances. Stacking glass doors open onto a sunny balcony, creating indoor-outdoor flow. The property boasts three sunlit, queen-sized bedrooms with expansive floor-to-ceiling robes. Two are conveniently located on the ground floor, sharing a contemporary bathroom, while the serene master is perched on the upper floor, complete with an ensuite, walk-in wardrobe, and direct balcony access. A life of luxury comes in all forms within this home, from the design elements fused throughout, including stylish stone and marble bathrooms adorned with matte black tapware and rain shower heads, to technology enhancements such as zoned ducted air conditioning and double automatic roller blinds. 'Annandale Place' residents also enjoy access to communal gardens, offering a private tranquil retreat. Moreover, Annandale's bustling village and the Harold Park Tramsheds are within easy reach, while the property's strategic location ensures swift trips to Sydney's CBD.

Explore other exceptional Highland properties on the market
Find your welcoming local team in our offices across Sydney, the Southern Highlands and the Gold Coast.
Office hours
Monday - Friday
8:30am to 6:00pm
Saturday
8:30am to 4:30pm
For any and all queries please get in touch with us via the form below. We are always ready to help.


 0411 127 045
 02 8595 1888