







 5
5
 3
3
 8
8
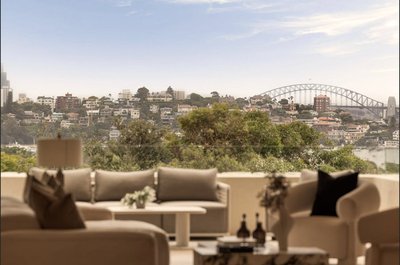









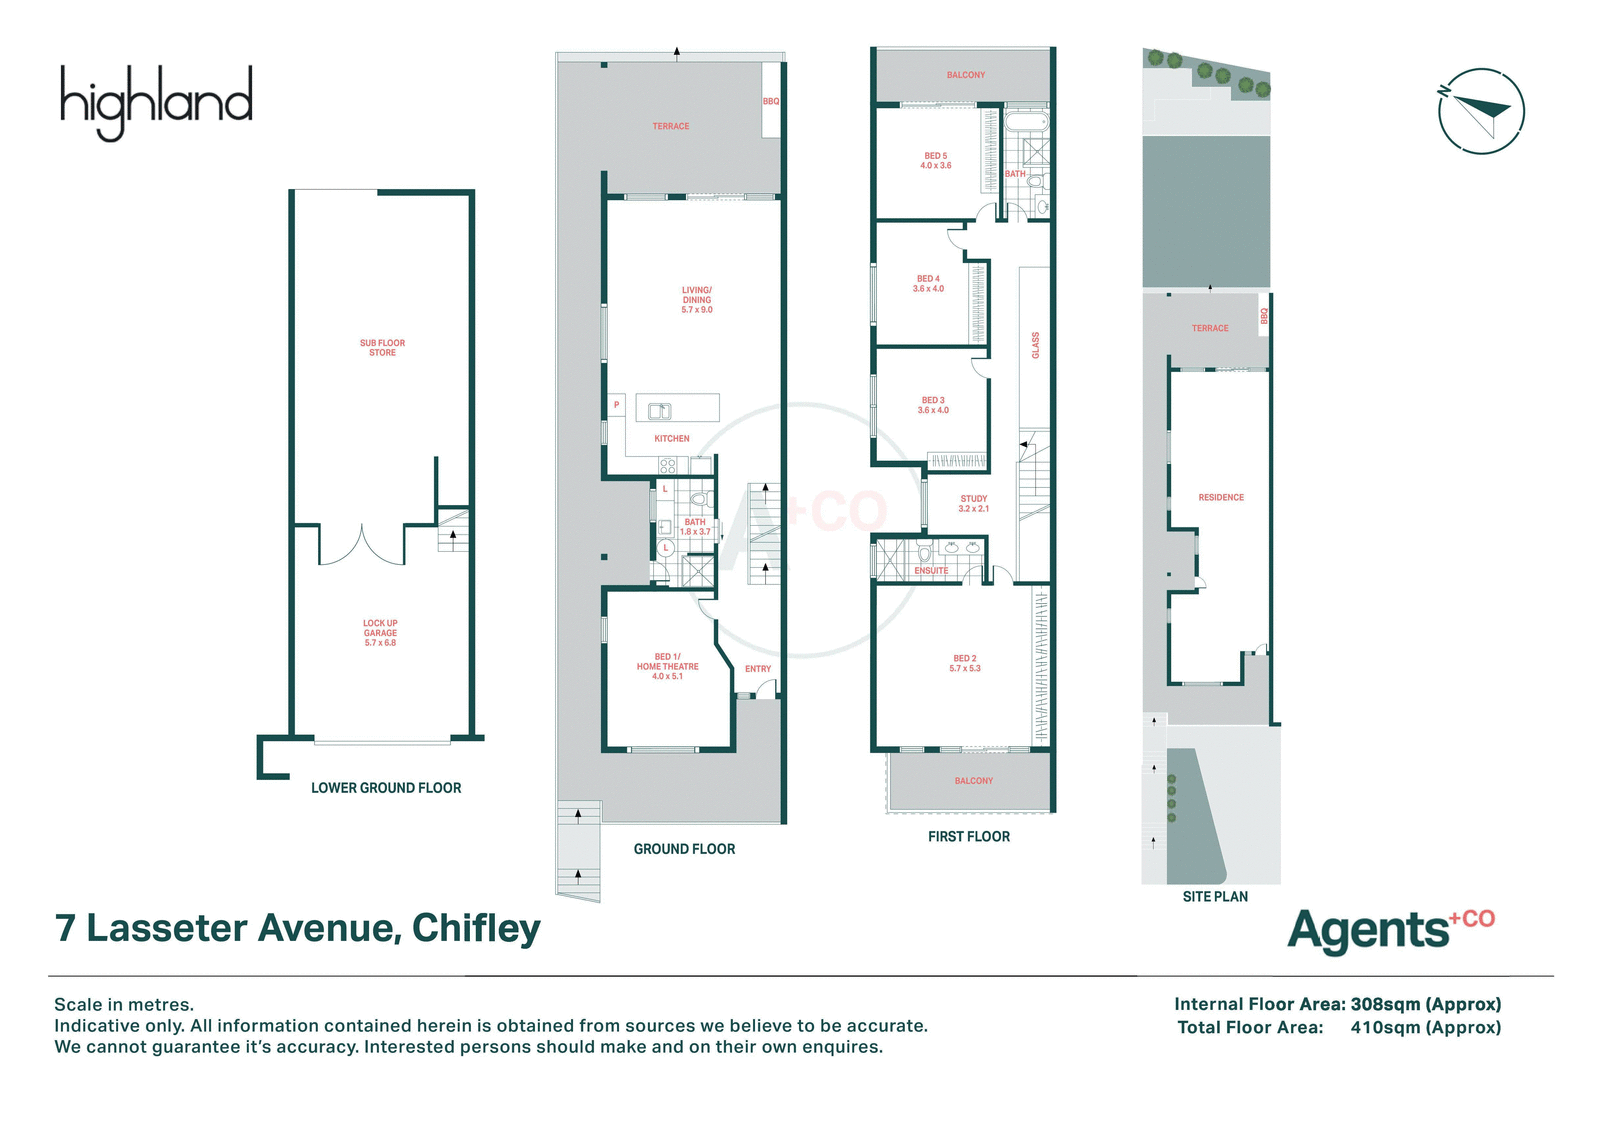
Perched up high, capturing wide district views towards Botany Bay sits this stunning, double-brick, Torrens Title residence showcasing contemporary design in a premier locale. Be captivated by soaring high three metre ceilings and streamline interiors wrapped in glass. A glass light sky walk seamlessly connects the various levels of this architectural masterpiece, cleverly designed for low-maintenance living. The standout features of this home is the expansive seven car garage, a truly rare find giving endless opportunities to further set up as a car showroom, home gym, cinema room, indoor golf simulator or small business.
Explore other exceptional Highland properties on the market
Find your welcoming local team in our offices across Sydney, the Southern Highlands and the Gold Coast.
Office hours
Monday - Friday
8:30am to 6:00pm
Saturday
8:30am to 4:30pm
For any and all queries please get in touch with us via the form below. We are always ready to help.


 0418 236 999
 02 9327 1000